
Listing Courtesy of: MARIS - IDX as distributed by MLS GRID / Listed By: Yelena Press, Coldwell Banker Realty Gundaker
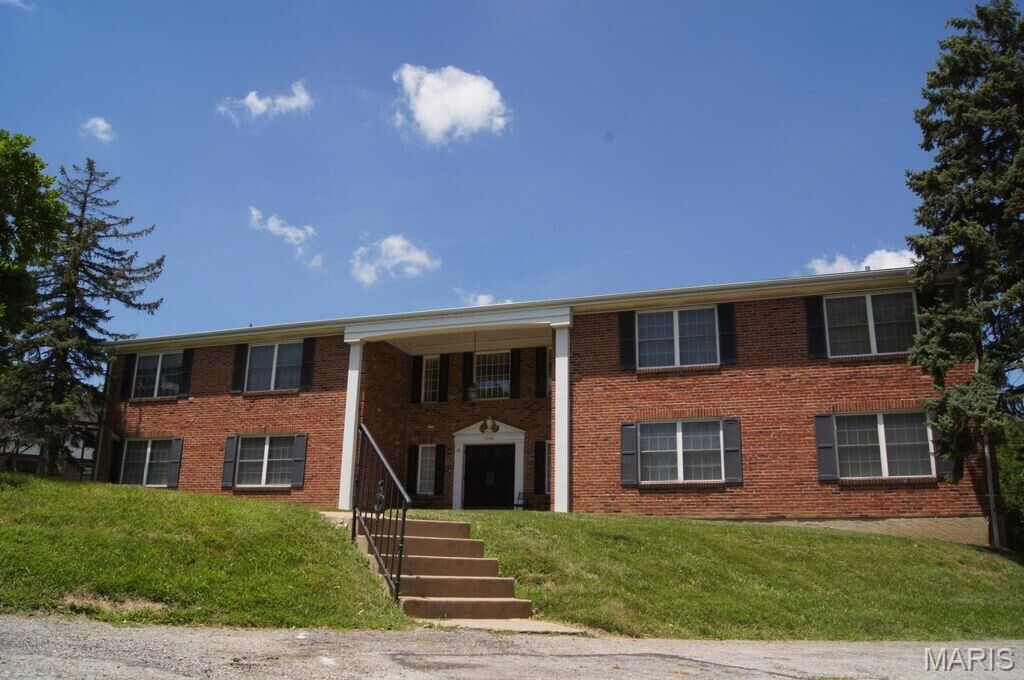
1046 Kehrs Mill Road Ballwin, MO 63011
Active (7 Days)
$1,700 (USD)
Description
MLS #:
26062598
26062598
Lot Size
0.57 acres
0.57 acres
Type
Rental
Rental
Year Built
1965
1965
School District
Rockwood R-Vi
Rockwood R-Vi
County
St. Louis County
St. Louis County
Listed By
Yelena Press, Coldwell Banker Realty Gundaker
Source
MARIS - IDX
Last checked Oct 7 2026 at 6:33 AM GMT+0000
MARIS - IDX
Last checked Oct 7 2026 at 6:33 AM GMT+0000
Bathroom Details
- Full Bathrooms: 2
Interior Features
- Gas Water Heater
- Electric Range
- Electric Oven
- Disposal
- Dishwasher
- Separate Dining
- Laundry: Main Level
- Breakfast Room
- Washer
- Refrigerator
- Solid Surface Countertop(s)
- Dryer
Subdivision
- Louis Kessler
Heating and Cooling
- Natural Gas
- Forced Air
- Central Air
- Electric
Basement Information
- Storage Space
School Information
- Elementary School: Kehrs Mill Elem.
- Middle School: Crestview Middle
- High School: Marquette Sr. High
Parking
- Basement
Stories
- One
Living Area
- 1,200 sqft
Location
Disclaimer: Square footage is based on information available to agent, including County records. Information has not been verified by agent and should be verified by buyer.
Based on information submitted to the MLS GRID as of 10/7/2026 06:33. All data is obtained from various sources and may not have been verified by broker or MLS GRID. Supplied Open House Information is subject to change without notice. All information should be independently reviewed and verified for accuracy. Properties may or may not be listed by the office/agent presenting the information.

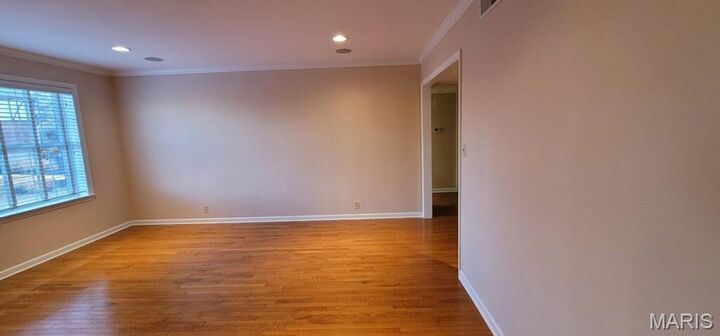
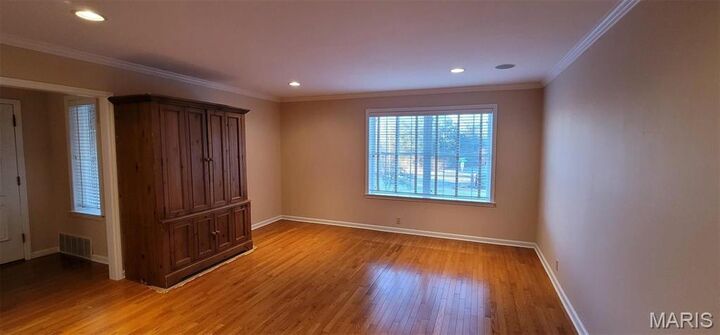
The unit includes an in-unit washer and dryer, a one-car tuck-under garage space, and a large private storage room. Conveniently located in Ballwin, you'll enjoy easy access to shopping, parks, restaurants, and major highways, all within the highly desirable Rockwood School District.
The owner pays water, sewer, and trash. Available for immediate occupancy. Don't miss this exceptional rental opportunity!
Please note: This is a second-floor unit accessible by stairs only. Additional stairs lead to the tuck-under garage and storage area. The building does not have an elevator.