
Listing Courtesy of: MARIS - IDX as distributed by MLS GRID / Listed By: Mellysa Halter, Coldwell Banker Realty Gundaker
2508 Peppermill Lake Court Chesterfield, MO 63005
Coming Soon
$710,000 (USD)
OPEN HOUSE TIMES
-
OPENSun, Oct 111:00 pm - 3:00 pm
Description
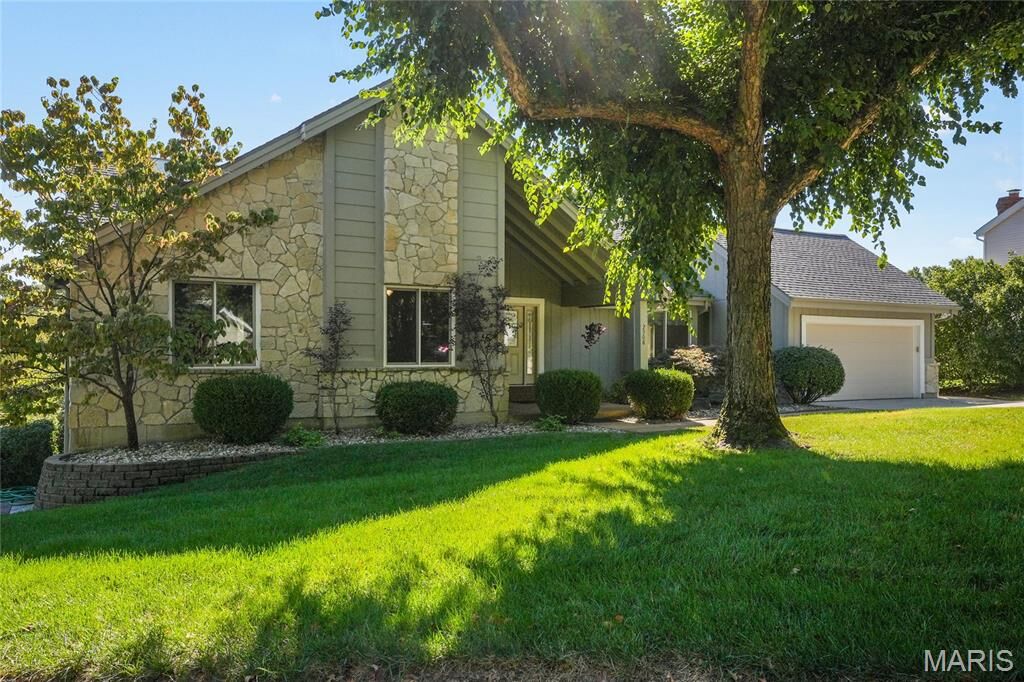
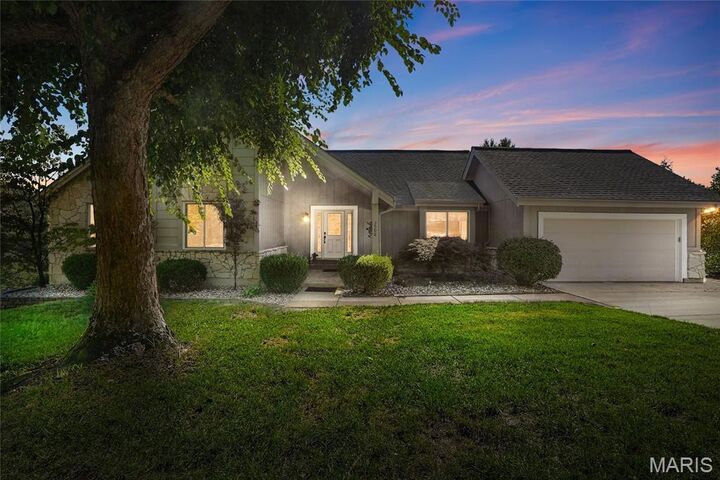
Welcome home to 4000 sq. ft. of luxurious living space. This stunning 5 bed/3 bath atrium ranch sits on a quiet cul-de-sac in the Rockwood School District and backs to a pond. This home is updated and meticulously maintained, including a new roof in 2026. When you walk in, you are greeted by gorgeous hardwood floors, a cathedral ceiling, and a wall of upgraded shatter-proof atrium windows. The main floor features a primary bedroom suite with a magnificent updated spa-like bathroom with a remote-controlled skylight. There are also two other bedrooms and a formal dining area. The kitchen has solid-surface counters, stainless appliances, and access to a beautiful composite deck, which leads to a custom stamped-concrete patio. You’ll never want to leave home, and you won’t have to because this home is perfect for entertaining. The lower living area has a full wet bar and entertaining area. There are also two additional bedrooms and a huge spare room, ideal for an office or a crafting/hobby area.
MLS #:
26053940
26053940
Taxes
$6,738(2025)
$6,738(2025)
Lot Size
0.39 acres
0.39 acres
Type
Single-Family Home
Single-Family Home
Year Built
1984
1984
School District
Rockwood R-Vi
Rockwood R-Vi
County
St. Louis County
St. Louis County
Listed By
Mellysa Halter, Coldwell Banker Realty Gundaker
Source
MARIS - IDX
Last checked Oct 7 2026 at 9:20 PM GMT+0000
MARIS - IDX
Last checked Oct 7 2026 at 9:20 PM GMT+0000
Bathroom Details
- Full Bathrooms: 3
Interior Features
- Gas Water Heater
- Electric Oven
- Microwave
- Disposal
- Dishwasher
- Separate Dining
- Kitchen Island
- Granite Counters
- Ceiling Fan(s)
- Breakfast Bar
- Washer
- Refrigerator
- Stainless Steel Appliance(s)
- High Ceilings
- Bar
- Laundry: Electric Dryer Hookup
- Exhaust Fan
- Dryer
- Cathedral Ceiling(s)
- Range Hood
- Wet Bar
- Gas Cooktop
- Warming Drawer
- Laundry: Lower Level
- Vented Exhaust Fan
- Convection Oven
- Wine Refrigerator
Subdivision
- Brentmoor Place 2
Lot Information
- Cul-De-Sac
- Adjoins Common Ground
- Gentle Sloping
Property Features
- Fireplace: Gas
Heating and Cooling
- Natural Gas
- Central Air
- Ceiling Fan(s)
- Electric
Basement Information
- Walk-Out Access
Exterior Features
- Roof: Architectural Shingle
- Roof: Composition
Utility Information
- Utilities: Cable Available
- Sewer: Public Sewer
School Information
- Elementary School: Ellisville Elem.
- Middle School: Crestview Middle
- High School: Lafayette Sr. High
Parking
- Garage Faces Front
- Garage Door Opener
- Garage
Stories
- One
Living Area
- 4,000 sqft
Location
Disclaimer: Square footage is based on information available to agent, including County records. Information has not been verified by agent and should be verified by buyer.
Based on information submitted to the MLS GRID as of 10/7/2026 21:20. All data is obtained from various sources and may not have been verified by broker or MLS GRID. Supplied Open House Information is subject to change without notice. All information should be independently reviewed and verified for accuracy. Properties may or may not be listed by the office/agent presenting the information.
