
Listing Courtesy of: MARIS - IDX as distributed by MLS GRID / Listed By: Scott Herman, Coldwell Banker Realty Gundaker
505 Richley Drive Chesterfield, MO 63017
Active (71 Days)
$550,000 (USD)
Description
MLS #:
26048710
26048710
Taxes
$5,754(2025)
$5,754(2025)
Lot Size
0.5 acres
0.5 acres
Type
Single-Family Home
Single-Family Home
Year Built
1968
1968
School District
Parkway C-2
Parkway C-2
County
St. Louis County
St. Louis County
Listed By
Scott Herman, Coldwell Banker Realty Gundaker
Source
MARIS - IDX
Last checked Oct 8 2026 at 12:41 PM GMT+0000
MARIS - IDX
Last checked Oct 8 2026 at 12:41 PM GMT+0000
Bathroom Details
- Full Bathrooms: 3
- Half Bathroom: 1
Interior Features
- Electric Range
- Microwave
- Disposal
- Dishwasher
- Separate Shower
- Separate Dining
- Pantry
- High Speed Internet
- Entrance Foyer
- Custom Cabinetry
- Crown Molding
- Ceiling Fan(s)
- Bookcases
- Laundry: Main Level
- Walk-In Closet(s)
- Special Millwork
- Double Vanity
- Breakfast Room
- Laundry: Laundry Room
- Water Heater
- Washer
- Ice Maker
- Recessed Lighting
- Bar
- Laundry: Washer Hookup
- Laundry: Electric Dryer Hookup
- Storage
- Solid Surface Countertop(s)
- Free-Standing Refrigerator
- Dryer
- Workshop/Hobby Area
- Chandelier
- Wet Bar
- Electric Cooktop
- Center Hall Floorplan
- Wine Cooler
- Double Oven
- Down Draft
- Accessibility: Accessible Kitchen
- Accessibility: Accessible Hallway(s)
- Accessibility: Accessible Electrical and Environmental Controls
Community Information
- Common Ground
Subdivision
- Claymont Estates 2
Lot Information
- Adjoins Wooded Area
- Back Yard
- Sloped
- Sloped Up
Property Features
- Fireplace: Family Room
Heating and Cooling
- Natural Gas
- Forced Air
- Central Air
- Ceiling Fan(s)
- Attic Fan
- Gas
Basement Information
- Concrete
- 8 Ft + Pour
- Partially Finished
- Storage Space
- Bathroom
- Sump Pump
- Full
- Unfinished
Homeowners Association Information
- Dues: $400/Annually
Exterior Features
- Roof: Architectural Shingle
Utility Information
- Utilities: Electricity Connected, Cable Available, Underground Utilities, Sewer Connected, Water Available, Phone Connected
- Sewer: Public Sewer
School Information
- Elementary School: Claymont Elem.
- Middle School: West Middle
- High School: Parkway West High
Garage
- Attached Garage
Parking
- Garage
- Garage Faces Rear
- Asphalt
Stories
- Two
Living Area
- 3,104 sqft
Location
Disclaimer: Square footage is based on information available to agent, including County records. Information has not been verified by agent and should be verified by buyer.
Based on information submitted to the MLS GRID as of 10/8/2026 12:41. All data is obtained from various sources and may not have been verified by broker or MLS GRID. Supplied Open House Information is subject to change without notice. All information should be independently reviewed and verified for accuracy. Properties may or may not be listed by the office/agent presenting the information.

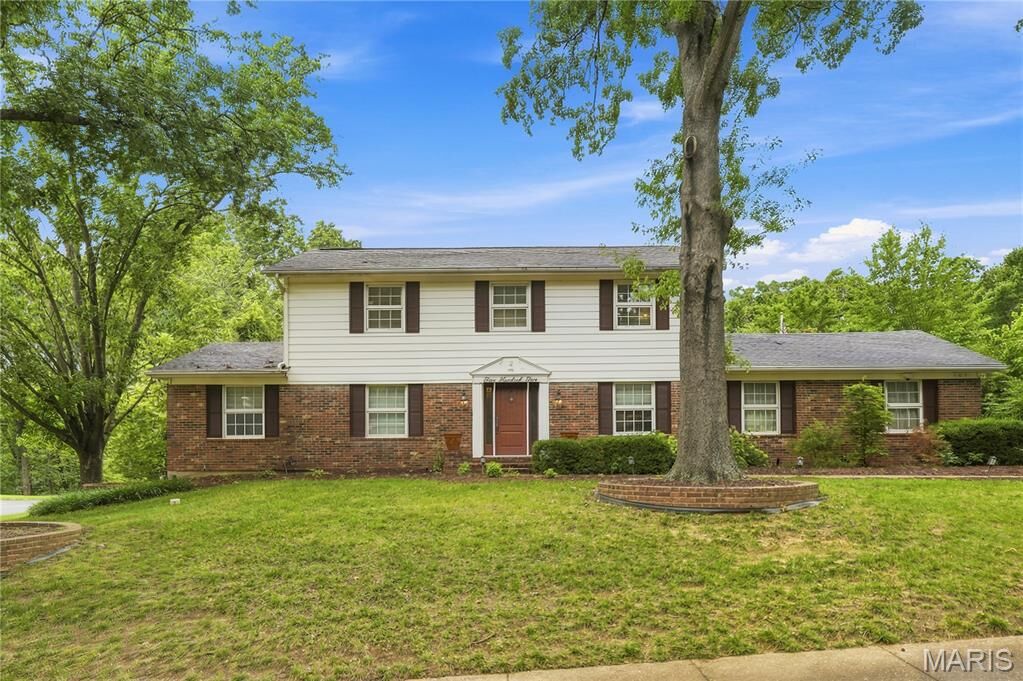
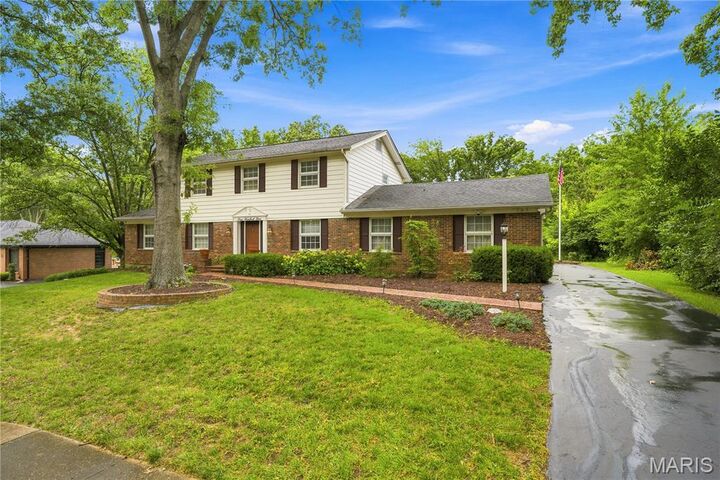
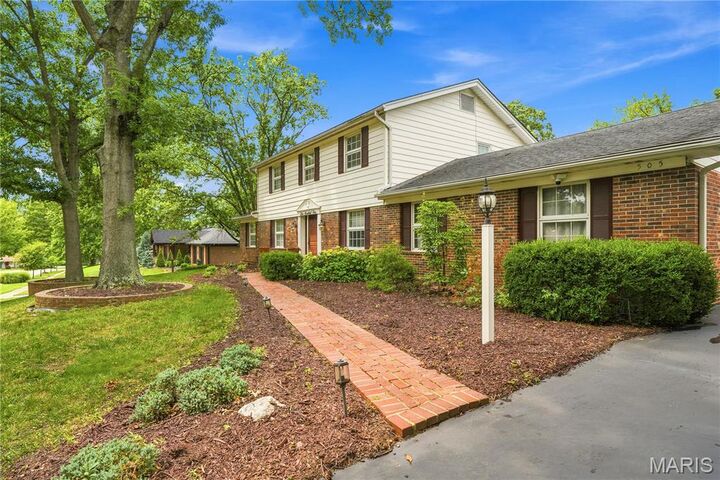
This well maintained 3-bedroom, 3.5-bath two-story offers a versatile floor plan perfect for everyday living and entertaining. Approximately 2,550 sq ft on the main level and over 3,100 sq ft of total living space, plus an oversize 2-car garage and a half acre lot – this home has it all.
The formal living and dining rooms welcome you inside, leading to a kitchen featuring Corian countertops, custom cabinetry, plenty of prep and storage space, a double oven and a wine bar. A breakfast room featuring a bay window overlooks the back yard. The spacious family room w/ a cozy fireplace and built-in bar is the perfect place to relax. A private den completes the first floor.
The primary suite offers a secluded retreat w/ an ensuite bath and a huge walk-in closet. The walk-in closet is a flexible space and can be used as a nursery or converted to a 4th bedroom. Two additional bedrooms w/ ample closet space complete the second floor.
Step outside to the private deck—ideal for entertaining or morning coffee while enjoying peaceful wooded views. The finished lower level provides space with a rec room, game room or a personal gym.
Located in the highly desirable Parkway School District. Welcome home!