
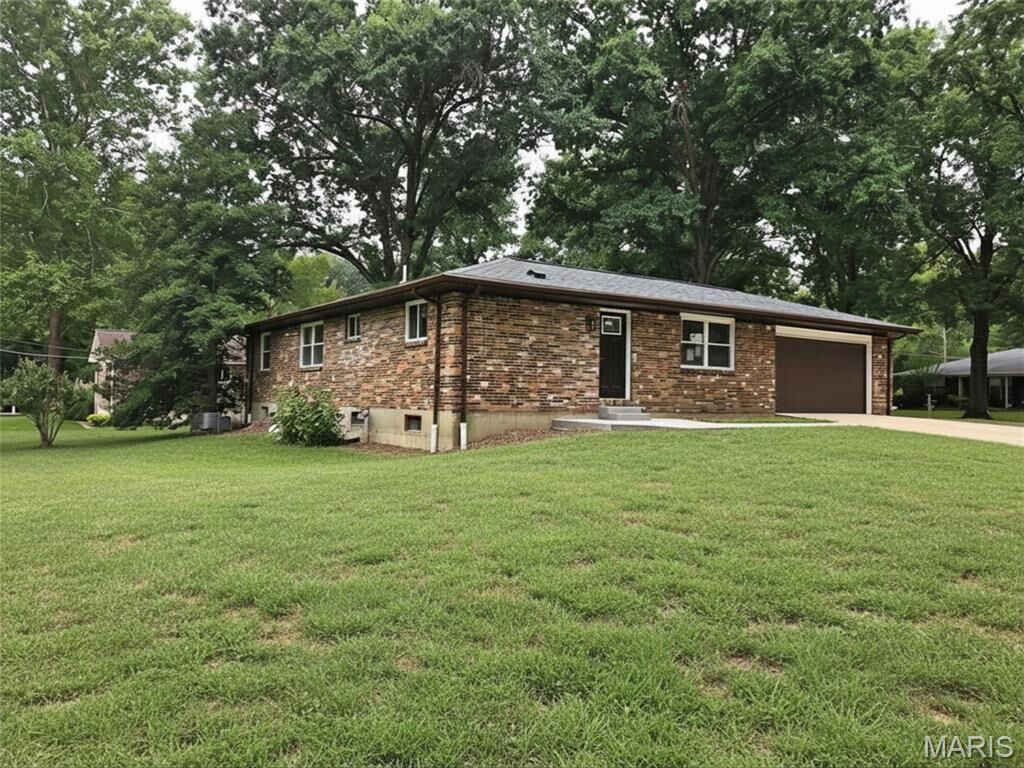
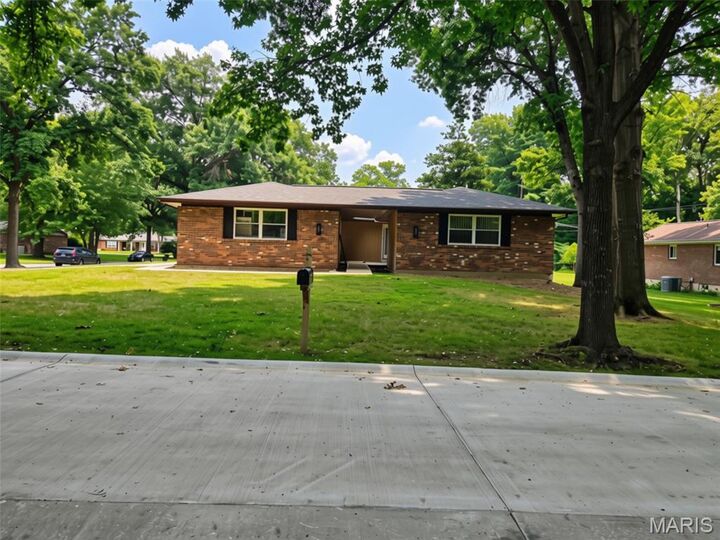
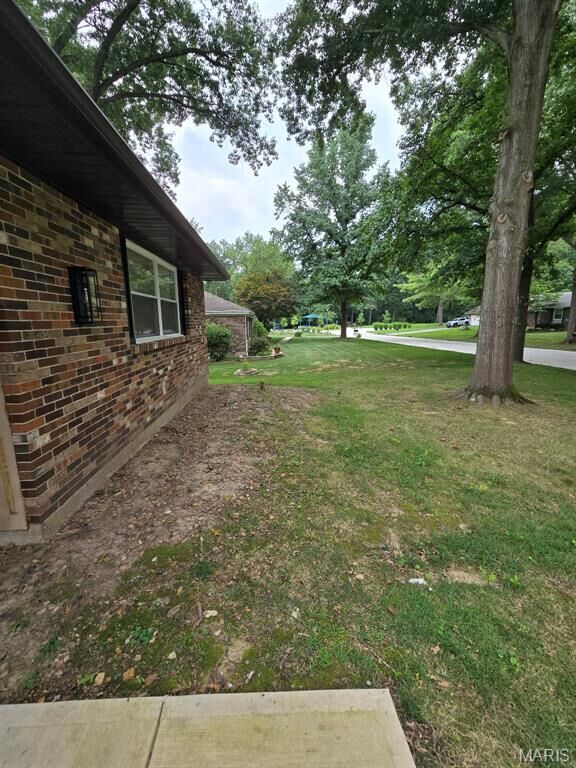
Listing Courtesy of: MARIS - IDX as distributed by MLS GRID / Listed By: Susann "Sue" Woods, Coldwell Banker Realty Gundaker
1040 Bridgeport Drive Ellisville, MO 63011
Coming Soon (1 Days)
$550,000 (USD)
Description
MLS #:
26040887
26040887
Taxes
$4,118(2025)
$4,118(2025)
Lot Size
0.35 acres
0.35 acres
Type
Single-Family Home
Single-Family Home
Year Built
1972
1972
School District
Rockwood R-Vi
Rockwood R-Vi
County
St. Louis County
St. Louis County
Listed By
Susann "Sue" Woods, Coldwell Banker Realty Gundaker
Source
MARIS - IDX
Last checked Jul 30 2026 at 1:45 PM GMT+0000
MARIS - IDX
Last checked Jul 30 2026 at 1:45 PM GMT+0000
Bathroom Details
- Full Bathrooms: 3
Interior Features
- Microwave
- Disposal
- Dishwasher
- Laundry: Main Level
- Water Heater
- Refrigerator
- Stainless Steel Appliance(s)
- Exhaust Fan
- Dryer
- Washer/Dryer Stacked
- Plumbed for Ice Maker
- Built-In Range
Community Information
- None
Subdivision
- Cherry Hill West 3
Lot Information
- Corner Lot
Heating and Cooling
- Natural Gas
- Forced Air
- Central Air
- Ceiling Fan(s)
Basement Information
- Partially Finished
- Bathroom
- Full
- Egress Window
Homeowners Association Information
- Dues: $100/Annually
Exterior Features
- Roof: Architectural Shingle
Utility Information
- Utilities: Water Connected, Natural Gas Connected, Electricity Connected, Cable Available, Sewer Connected
- Sewer: Public Sewer
School Information
- Elementary School: Westridge Elem.
- Middle School: Crestview Middle
- High School: Marquette Sr. High
Garage
- Attached Garage
Stories
- One
Living Area
- 3,072 sqft
Location
Disclaimer: Square footage is based on information available to agent, including County records. Information has not been verified by agent and should be verified by buyer.
Based on information submitted to the MLS GRID as of 7/30/2026 13:45. All data is obtained from various sources and may not have been verified by broker or MLS GRID. Supplied Open House Information is subject to change without notice. All information should be independently reviewed and verified for accuracy. Properties may or may not be listed by the office/agent presenting the information.

The spectacular chef's kitchen features 42 Amish-crafted soft-close cabinetry, quartz countertops, designer tile backsplash, a massive center island, KitchenAid stainless steel appliances, gas range with pot filler, custom wood hood, appliance garage, mixer lift, and pull-out trash center.
The luxurious primary suite offers a spacious walk-in closet and a spa-inspired bath with an oversized custom tiled shower, double vanity, and heated tile floors. Enjoy the convenience of a main-floor laundry with a full-size washer and dryer, while the original laundry area remains in the lower level, providing added flexibility for busy households.
The finished lower level adds approximately 1,100 square feet of additional living space with a fourth bedroom, walk-in closet, full bath, and expansive family room.
Additional premium upgrades include all new windows, Moen faucets throughout, luxury vinyl plank flooring, two-panel doors, and countless designer finishes.
Located on a quiet dead-end street in the highly sought-after Marquette School District, just steps from Mockingbird Park, this is a rare opportunity to own a home that truly rivals new construction. Simply put...there is nothing else like it.