
Listing Courtesy of: MARIS - IDX as distributed by MLS GRID / Listed By: Laura MacDonald, Coldwell Banker Realty Gundaker
5623 Walsh Street St Louis, MO 63109
Coming Soon
$360,000 (USD)
Description
MLS #:
26056168
26056168
Taxes
$4,716(2025)
$4,716(2025)
Lot Size
3,751 SQFT
3,751 SQFT
Type
Single-Family Home
Single-Family Home
Year Built
1935
1935
School District
St. Louis City
St. Louis City
Listed By
Laura MacDonald, Coldwell Banker Realty Gundaker
Source
MARIS - IDX
Last checked Oct 7 2026 at 5:43 AM GMT+0000
MARIS - IDX
Last checked Oct 7 2026 at 5:43 AM GMT+0000
Bathroom Details
- Full Bathrooms: 3
Interior Features
- Disposal
- Dishwasher
- Open Floorplan
- Natural Woodwork
- Washer
- Refrigerator
- Dryer
- Built-In Gas Oven
Subdivision
- Twabrigs Add
Lot Information
- Level
Heating and Cooling
- Forced Air
- Electric
- Central Air
- Ceiling Fan(s)
Basement Information
- 8 Ft + Pour
- Partially Finished
- Walk-Out Access
- Bathroom
Utility Information
- Utilities: Water Connected, Natural Gas Connected, Electricity Connected, Sewer Connected, Cable Connected
- Sewer: Public Sewer
School Information
- Elementary School: Buder Elem.
- Middle School: Long Middle Community Ed. Center
- High School: Roosevelt High
Stories
- One and One Half
Living Area
- 1,656 sqft
Location
Disclaimer: Square footage is based on information available to agent, including County records. Information has not been verified by agent and should be verified by buyer.
Based on information submitted to the MLS GRID as of 10/7/2026 05:43. All data is obtained from various sources and may not have been verified by broker or MLS GRID. Supplied Open House Information is subject to change without notice. All information should be independently reviewed and verified for accuracy. Properties may or may not be listed by the office/agent presenting the information.

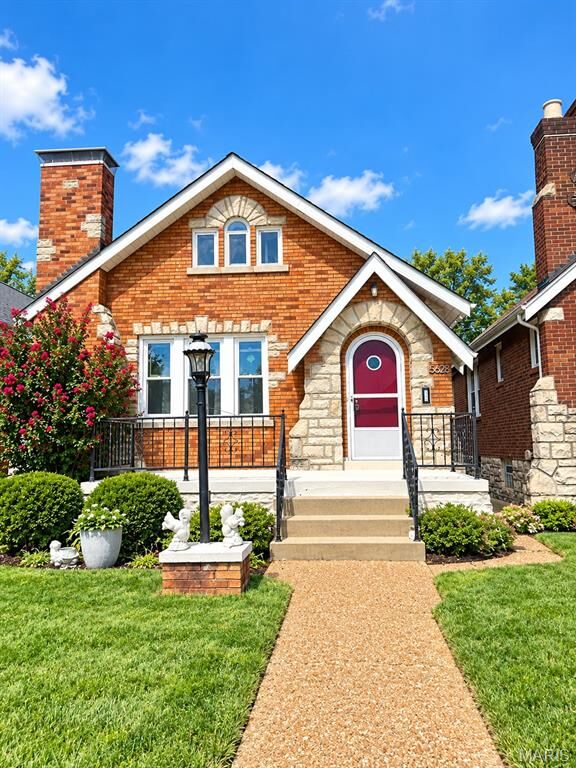
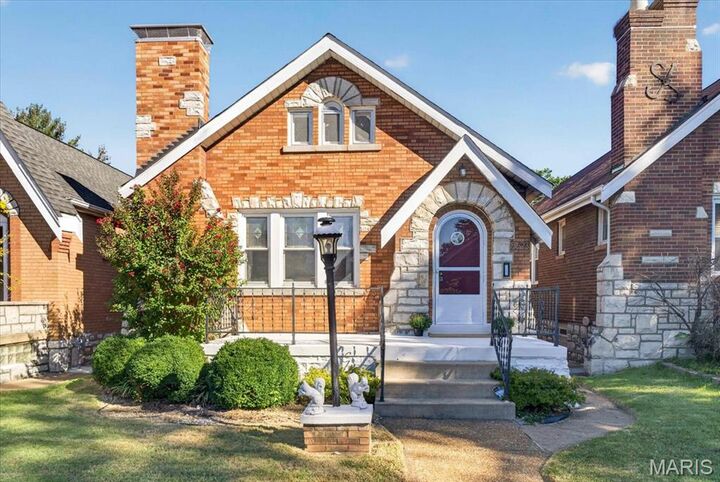
An entry foyer with an arched door, stained-glass window, & inlaid wood floors welcomes you in.
The family room boasts leaded-glass windows, hardwood floors with a walnut border, a decorative fireplace, & stained-glass windows. An arched doorway opens to the formal dining room with space for a large table and buffet. Step into the kitchen to see the rich cabinets and SS appliances, including a gas range/oven perfect for gatherings! Off the kitchen, you will appreciate the closed-in sunroom overlooking a private, fenced-in level backyard and your own private garage!
This floor plan offers 3 bedrooms and 3 full baths! The main level offers two spacious bedrooms with hardwood floors, plus a bright, inviting bathroom. Upstairs, you will love your retreat, complete with ample storage and a full private bathroom with a double vanity and a walk-in shower flooded with natural light from the skylights.
The walk-out lower level offers a third bath, additional living space, and plenty of storage. Upgraded electrical and plumbing stacks, including a 200 Amp panel, enhance the home's reliability; a newer roof was installed in 2024.
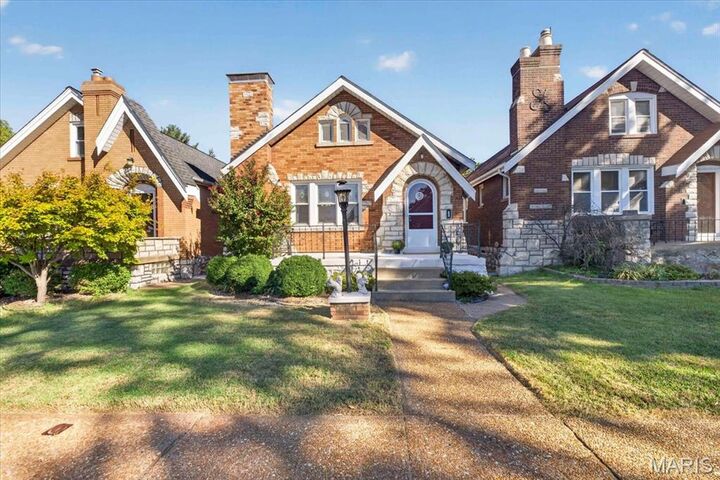
Minutes from major highways and walkable to restaurants and shops, this Southampton charmer should top your list to choose and call home!