
Listing Courtesy of: MARIS - IDX as distributed by MLS GRID / Listed By: Deborah Londoff, Coldwell Banker Realty Gundaker; Brittany Londoff, Town And Country
535 Ryehill Dr. Drive St Peters, MO 63376
Coming Soon
$669,000 (USD)
Description
MLS #:
26060034
26060034
Taxes
$3,536(2025)
$3,536(2025)
Lot Size
6,024 SQFT
6,024 SQFT
Type
Single-Family Home
Single-Family Home
Year Built
2024
2024
School District
Ft. Zumwalt R-Ii
Ft. Zumwalt R-Ii
County
St. Charles County
St. Charles County
Listed By
Deborah Londoff, Coldwell Banker Realty Gundaker
Brittany Londoff, Coldwell Banker Realty Gundaker
Brittany Londoff, Coldwell Banker Realty Gundaker
Source
MARIS - IDX
Last checked Oct 8 2026 at 1:41 PM GMT+0000
MARIS - IDX
Last checked Oct 8 2026 at 1:41 PM GMT+0000
Bathroom Details
- Full Bathrooms: 2
- Half Bathroom: 1
Interior Features
- Gas Water Heater
- Microwave
- Dishwasher
- Tub
- Separate Dining
- Open Floorplan
- Kitchen Island
- Breakfast Bar
- Laundry: Main Level
- Double Vanity
- Breakfast Room
- Washer
- Refrigerator
- Ice Maker
- Stainless Steel Appliance(s)
- High Ceilings
- Gas Range
- Dryer
- Gas Oven
- Two Story Entrance Foyer
- Range Hood
- Walk-In Pantry
Community Information
- None
Subdivision
- Ryehill Manor
Lot Information
- Some Trees
- Sprinklers In Rear
- Sprinklers In Front
- Back Yard
- Gentle Sloping
Property Features
- Fireplace: Electric
Heating and Cooling
- Forced Air
- Zoned
- Gas
- Electric
Basement Information
- Concrete
- 8 Ft + Pour
- Egress Window
- Unfinished
- Roughed-In Bath
Homeowners Association Information
- Dues: $849/Annually
Exterior Features
- Roof: Architectural Shingle
Utility Information
- Utilities: Sewer Connected, Water Available
- Sewer: Public Sewer
School Information
- Elementary School: Lewis & Clark Elem.
- Middle School: Dubray Middle
- High School: Ft. Zumwalt East High
Garage
- Attached Garage
Parking
- Garage Faces Front
- Garage
Stories
- One and One Half
Location
Disclaimer: Square footage is based on information available to agent, including County records. Information has not been verified by agent and should be verified by buyer.
Based on information submitted to the MLS GRID as of 10/8/2026 13:41. All data is obtained from various sources and may not have been verified by broker or MLS GRID. Supplied Open House Information is subject to change without notice. All information should be independently reviewed and verified for accuracy. Properties may or may not be listed by the office/agent presenting the information.

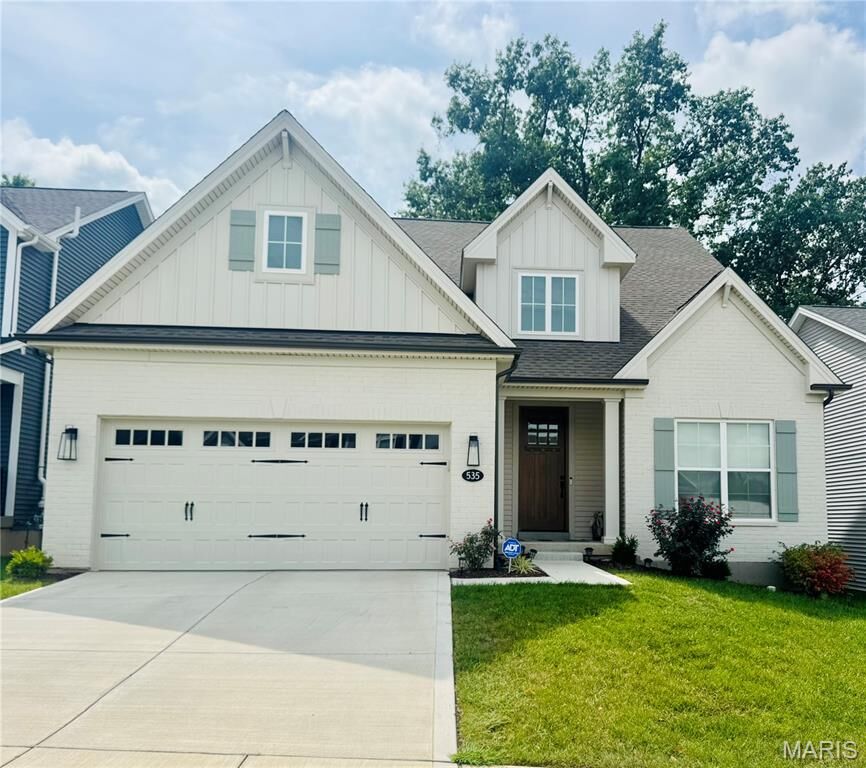
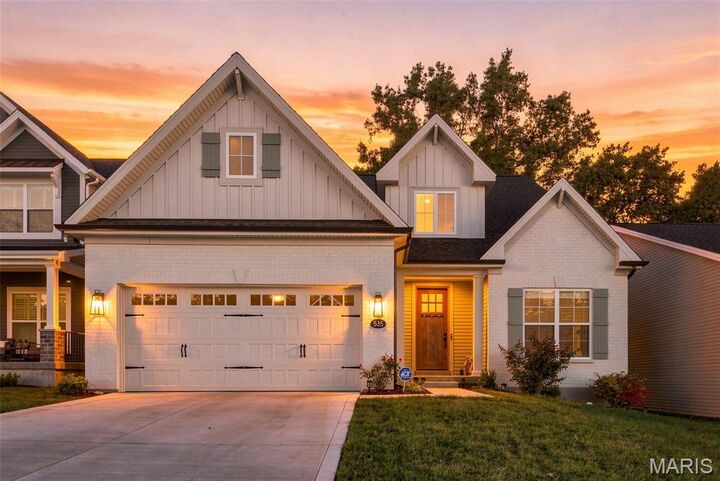
The gourmet kitchen offers 42 shaker cabinetry with crown molding, soft close features, roll out trays, quartz countertops, a tile backsplash, under cabinet lighting, a center island, walk in pantry, stainless steel appliances, gas range with chimney hood, microwave, and refrigerator. The primary suite features a window wall, walk in closet, and a luxury bath with a marble shower and bench seat, raised height dual vanities, and a transom window. Upstairs are three additional bedrooms, a loft, and zoned HVAC.
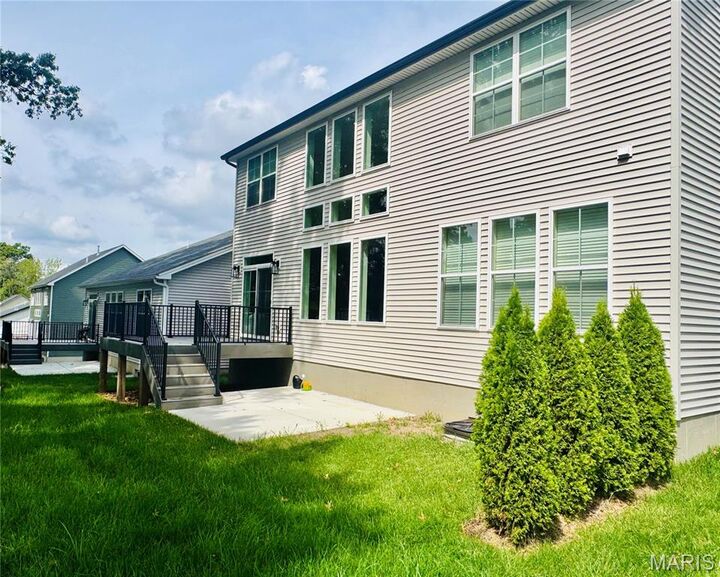
Outdoor living is easy with a 12x12 composite deck with steps leading to a 14x12 patio. Additional features include a rough in bath and excellent access to Highways 70 & 370, shopping, dining, and the St. Peters Rec Plex.