
Listing Courtesy of: MARIS - IDX as distributed by MLS GRID / Listed By: Nancy Jostes, Coldwell Banker Realty Gundaker; Brittney Little, Highway 94 @ Mid Rivers
1908 Bonnie Brook Lane Wentzville, MO 63385
Active (1 Days)
$350,000 (USD)
OPEN HOUSE TIMES
-
OPENSun, Nov 2212 noon - 2:00 pm
Description
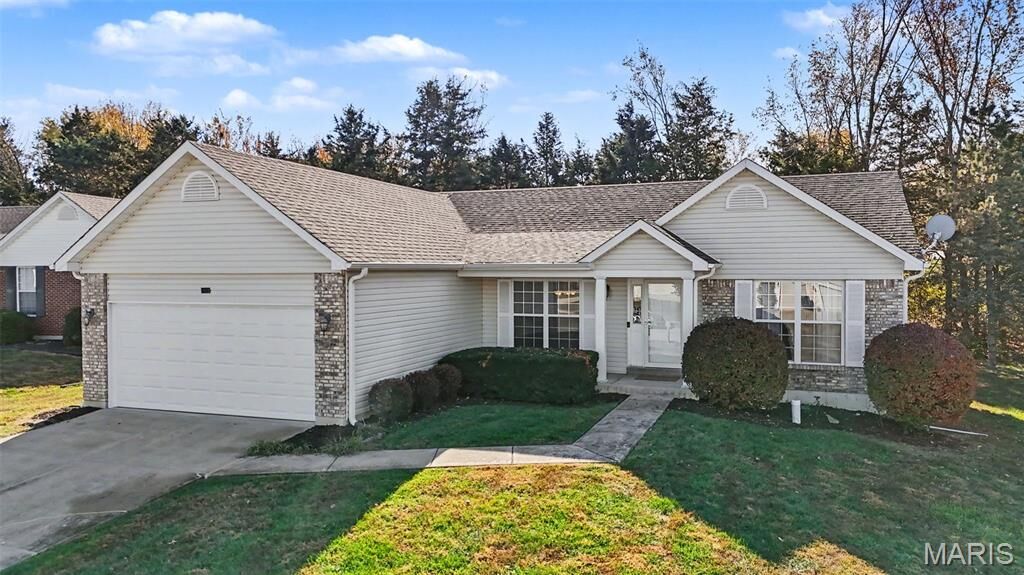
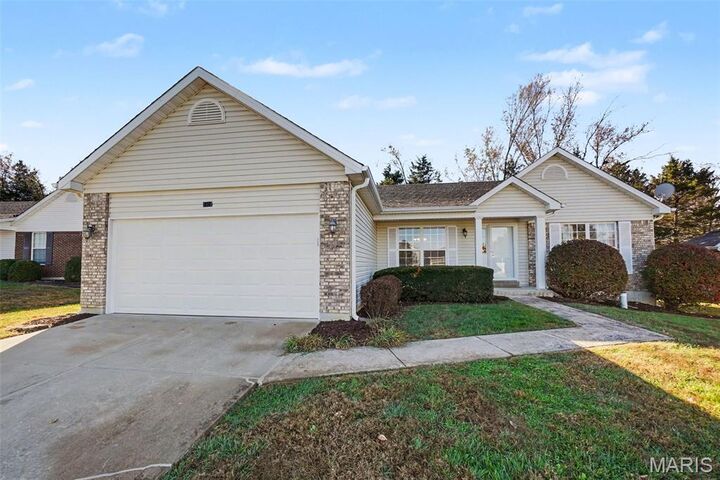
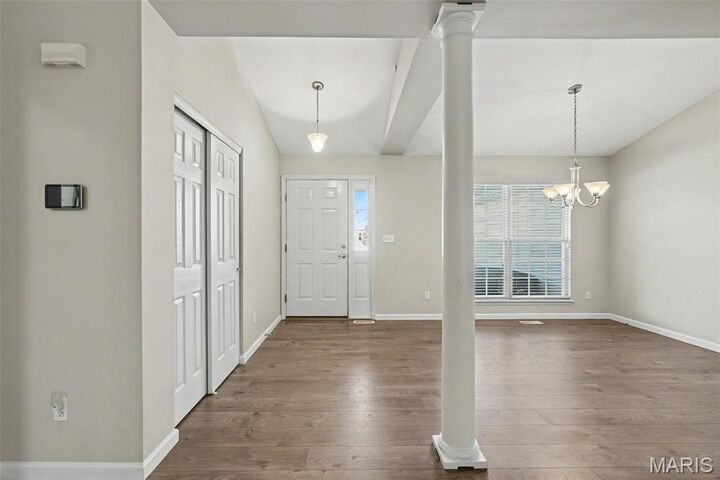
Welcome home to this 3 bedroom, 2 bath ranch home backing to trees and common ground in Wentzville! Vaulted ceilings and updated luxury vinyl plank flooring flow throughout the main level. The separate dining room opens to a large, open living room anchored by a brick fireplace. The kitchen features an updated backsplash, updated stainless steel appliances, white cabinetry, and a breakfast nook with access to the backyard. The split floor plan places the primary suite apart from the secondary bedrooms, with a walk-in closet and en suite bath offering a large vanity, separate shower, and tub. A laundry room with closet and drop zone sits right off the garage entry for easy daily living. The unfinished basement offers lots of potential for future living space, storage, or a rec room. Enjoy privacy and wooded views from your backyard. Don’t miss this one!
MLS #:
26073646
26073646
Taxes
$4,101(2025)
$4,101(2025)
Lot Size
9,148 SQFT
9,148 SQFT
Type
Single-Family Home
Single-Family Home
Year Built
2002
2002
School District
Wentzville R-Iv
Wentzville R-Iv
County
St. Charles County
St. Charles County
Listed By
Nancy Jostes, Coldwell Banker Realty Gundaker
Brittney Little, Coldwell Banker Realty Gundaker
Brittney Little, Coldwell Banker Realty Gundaker
Source
MARIS - IDX
Last checked Nov 22 2026 at 1:23 AM GMT+0000
MARIS - IDX
Last checked Nov 22 2026 at 1:23 AM GMT+0000
Bathroom Details
- Full Bathrooms: 2
Interior Features
- Gas Water Heater
- Microwave
- Disposal
- Dishwasher
- Tub
- Separate Shower
- Separate Dining
- Pantry
- Open Floorplan
- Entrance Foyer
- Laundry: Main Level
- Walk-In Closet(s)
- Vaulted Ceiling(s)
- Laundry: Laundry Room
- Refrigerator
- Stainless Steel Appliance(s)
- High Ceilings
- Washer/Dryer
- Storage
- Shower
- Electric Cooktop
- Laundry: Laundry Closet
- Smart Home
Community Information
- None
Subdivision
- Shannon Glen Estates
Lot Information
- Level
- Front Yard
- Back Yard
Property Features
- Fireplace: Family Room
Heating and Cooling
- Gas
- Central Air
Basement Information
- Concrete
- 8 Ft + Pour
- Sump Pump
- Full
- Unfinished
- Roughed-In Bath
Homeowners Association Information
- Dues: $100/Annually
Exterior Features
- Roof: Architectural Shingle
- Roof: Shingle
Utility Information
- Utilities: Natural Gas Connected, Electricity Connected, Cable Available, Underground Utilities, Sewer Connected, Phone Available, Water Available
- Sewer: Public Sewer
School Information
- Elementary School: Wabash Elem.
- Middle School: North Point Middle
- High School: North Point
Garage
- Attached Garage
Parking
- Garage Faces Front
- Garage Door Opener
- Garage
- Driveway
Stories
- One
Living Area
- 1,551 sqft
Location
Disclaimer: Square footage is based on information available to agent, including County records. Information has not been verified by agent and should be verified by buyer.
Based on information submitted to the MLS GRID as of 11/22/2026 01:23. All data is obtained from various sources and may not have been verified by broker or MLS GRID. Supplied Open House Information is subject to change without notice. All information should be independently reviewed and verified for accuracy. Properties may or may not be listed by the office/agent presenting the information.
