
Listing Courtesy of: MARIS - IDX as distributed by MLS GRID / Listed By: Janet Mcafee Inc.
1469 Ridgetree Trails Drive Wildwood, MO 63021
Pending (8 Days)
$699,000 (USD)
Description
MLS #:
26051098
26051098
Taxes
$7,571(2025)
$7,571(2025)
Lot Size
1.83 acres
1.83 acres
Type
Single-Family Home
Single-Family Home
Year Built
1992
1992
School District
Rockwood R-Vi
Rockwood R-Vi
County
St. Louis County
St. Louis County
Listed By
Jill Azar, Janet Mcafee
Source
MARIS - IDX
Last checked Oct 7 2026 at 9:20 PM GMT+0000
MARIS - IDX
Last checked Oct 7 2026 at 9:20 PM GMT+0000
Bathroom Details
- Full Bathrooms: 3
Interior Features
- Microwave
- Disposal
- Tub
- Separate Dining
- Pantry
- Open Floorplan
- Entrance Foyer
- Custom Cabinetry
- Laundry: Main Level
- Eat-In Kitchen
- Double Vanity
- Breakfast Room
- Refrigerator
- High Ceilings
- Oven
- Shower
- Stone Counters
- Electric Cooktop
- Water Softener
- Water Purifier
Subdivision
- Ridgetree Trails One
Lot Information
- Landscaped
- Front Yard
- Back Yard
- Cul-De-Sac
- Many Trees
- Garden
- Natural Foliage
Heating and Cooling
- Natural Gas
- Forced Air
- Central Air
- Electric
Basement Information
- 8 Ft + Pour
- Partially Finished
- Walk-Out Access
- Storage Space
- Bathroom
- Sleeping Area
- Exterior Entry
Utility Information
- Utilities: Electricity Available, Natural Gas Available
- Sewer: Septic Tank
School Information
- Elementary School: Ridge Meadows Elem.
- Middle School: Lasalle Springs Middle
- High School: Eureka Sr. High
Garage
- Attached Garage
Stories
- One
Living Area
- 3,908 sqft
Location
Disclaimer: Square footage is based on information available to agent, including County records. Information has not been verified by agent and should be verified by buyer.
Based on information submitted to the MLS GRID as of 10/7/2026 21:20. All data is obtained from various sources and may not have been verified by broker or MLS GRID. Supplied Open House Information is subject to change without notice. All information should be independently reviewed and verified for accuracy. Properties may or may not be listed by the office/agent presenting the information.

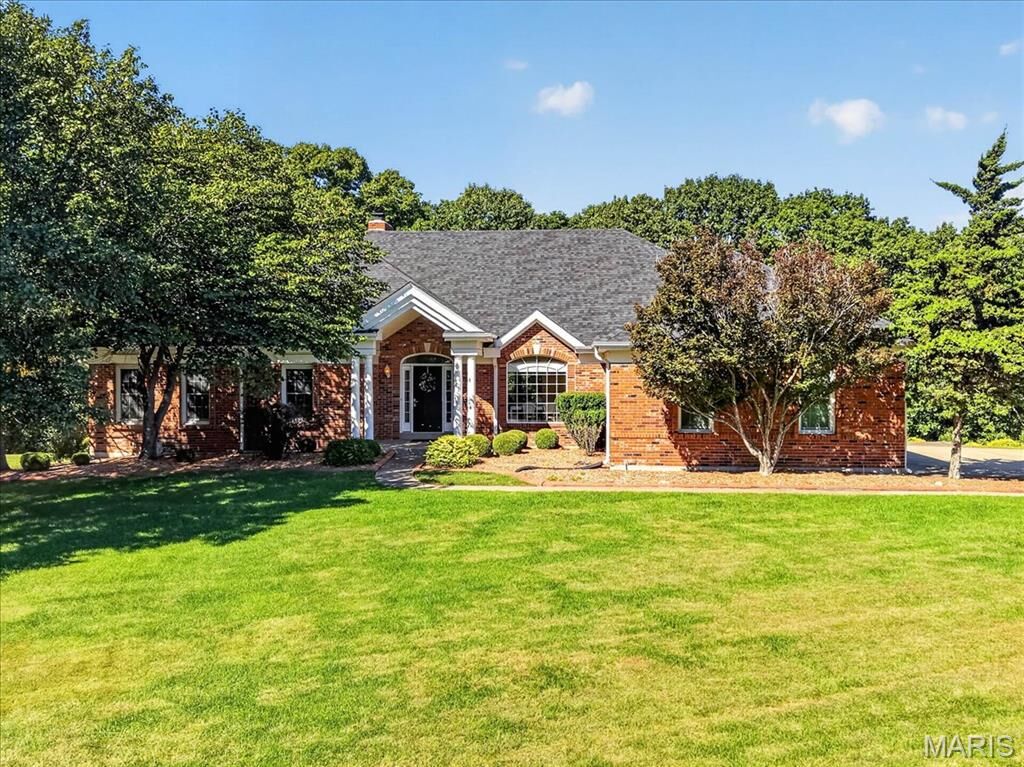
From the moment you enter, the gorgeous windows and beautifully designed interiors draw you in. The welcoming center entry opens to a dining room on one side and a spacious living room straight ahead. The living room features a handsome woodburning fireplace, custom built-in storage and tall ceilings, creating a warm and inviting gathering space.
Just beyond the living room, the updated kitchen offers stone countertops, neutral cabinetry, stainless steel appliances and plenty of room to gather, with both counter seating and space for a breakfast table. The kitchen opens to a spacious screened-in porch—an ideal spot for morning coffee, evening dinners or simply enjoying the peaceful views.
A convenient laundry/mudroom connects directly to the three-car garage, making everyday life wonderfully easy. Also on the main level are three generously sized bedrooms and two full baths. The spacious primary suite features a private ensuite bath and abundant closet space, while the additional bedrooms offer generous proportions and good storage. The beautifully updated hall bath completes the main level.
Downstairs, the connection to nature continues, with beautiful plantings and a striking ficus tree creating a lush, garden-like view from the windows. The lower level is surprisingly light-filled and offers tremendous flexibility. The expansive main room, with a gas fireplace, could serve as a recreation room, family room, home office or entertaining space and features a convenient bar/kitchenette. It leads out to a beautiful brick patio with a water feature, great for entertaining or gazing upon the deer frolicking in your rear yard. A fourth bedroom, full bath and abundant storage complete the lower level.
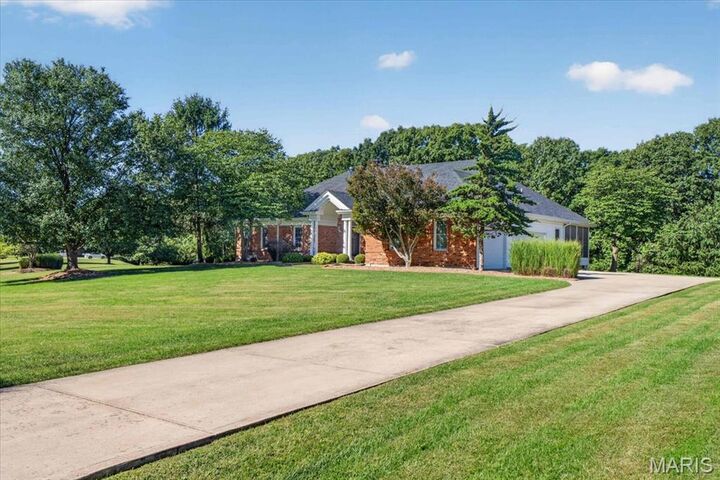
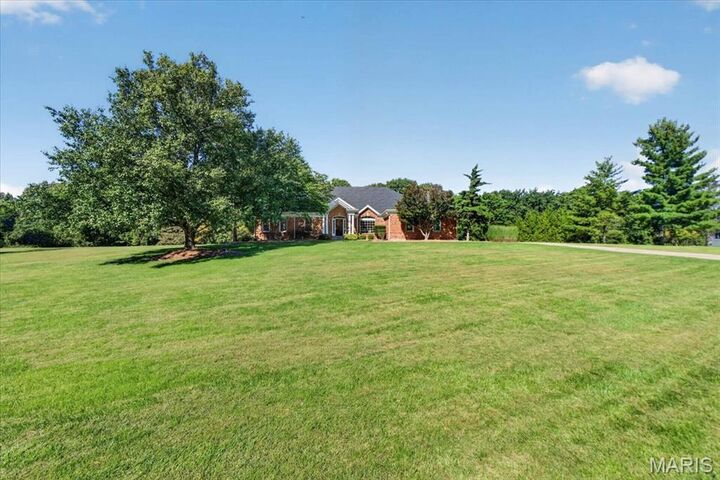
Outside, the property becomes its own private oasis. Beautifully established landscaping, a tranquil water feature and mature trees create an extraordinary setting that feels worlds away from the everyday. Every aspect of this home has been thoughtfully maintained and upgraded, with an extensive list of improvements detailed on the feature sheet.
A rare combination of comfort, convenience, thoughtful design and an incredible connection to nature—this is a home that truly needs to be experienced in person.